
Residential Construction
Custom homes designed and built around how you actually live.
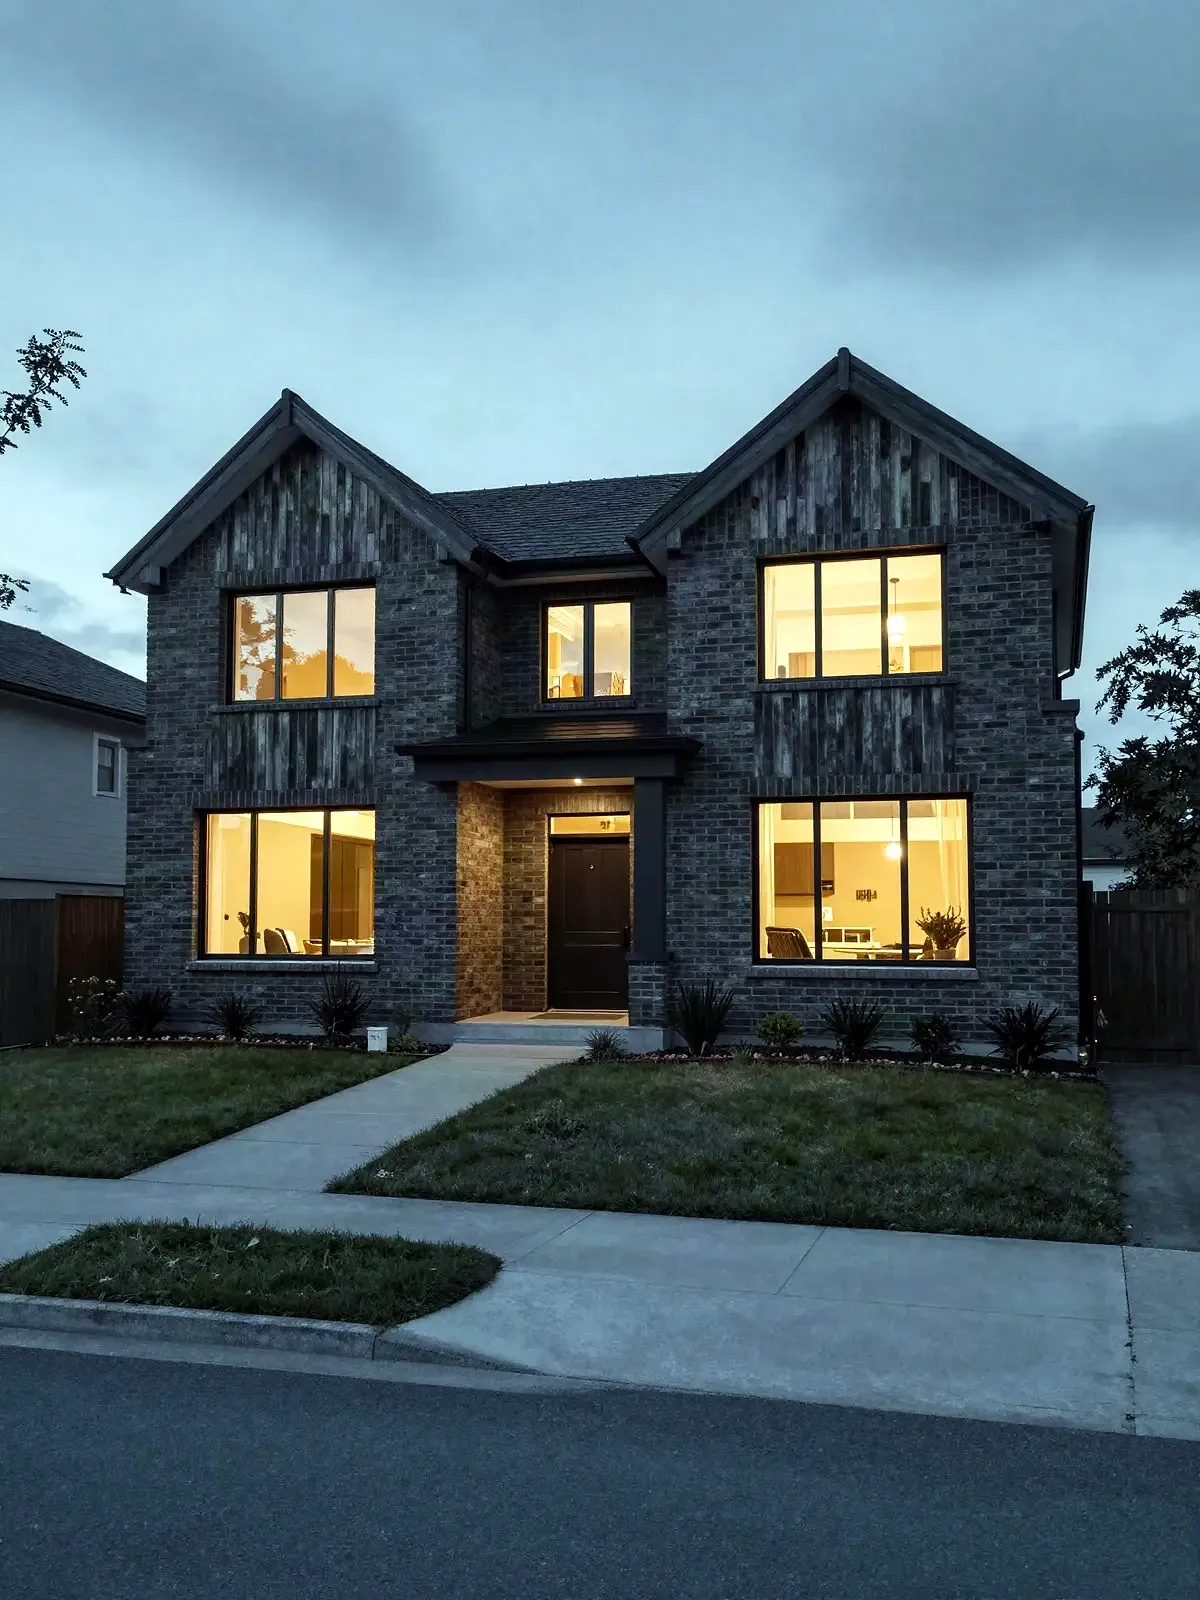
A house is the largest thing most people ever buy, and the only one they get to shape from scratch. We build ground-up family homes, self-builds, and replacement dwellings — working either from your architect’s drawings or from a sketch on the back of an envelope that we help turn into something buildable.
What's included
- Site survey, ground investigation, and buildability review
- Planning and building control submissions handled on your behalf
- Groundworks, foundations, and full structural shell
- First and second fix across every trade
- External works: drives, drainage, landscaping to agreed spec
- Building control sign-off and warranty documentation
Can you take it on if I already have an architect?
Yes, and it usually goes better that way. We'll review the drawings for buildability before you commit, flag anything that will cause trouble on site, and work directly with your architect through to completion.
Who it's for
Anyone building a new home on a plot they own, replacing an existing dwelling, or taking on a self-build and wanting one contractor accountable for the whole thing rather than coordinating twelve.
Typical timeline
Nine to fourteen months from breaking ground, depending on size and how quickly planning clears.